

Key Takeaways
|
The decision between a pre-engineered metal building (PEMB) and tilt-wall construction shouldn't necessarily begin with a preference for steel or concrete. It should begin with the development strategy and what the owner needs the building to accomplish.
Who is the anticipated tenant? What suite sizes does the market support? What clear height is required? How important is future expansion or the ability to reconfigure tenant spaces? How quickly does the building need to reach the market? What architectural standards or covenants need to be considered? How long does the owner intend to hold the asset, and what is the eventual exit strategy? What site constraints could influence the construction approach?
All of these considerations help answer a more important question:
Which building system provides the right combination of cost, schedule, flexibility and long-term value for the project?
For many small-bay industrial developments, PEMB can align particularly well with the development model. As projects increase in scale—or when durability, fire resistance, architectural requirements or other long-term considerations take on greater importance—tilt-wall or, in some cases, precast concrete may become increasingly attractive alternatives.
There isn't a universal winner. The opportunity is to evaluate the alternatives early enough in preconstruction that the building system can be selected based on the specific economics and objectives of the project.
Why PEMB Can Work Well for Small-Bay Industrial
On the surface, small-bay industrial can appear relatively simple: build a shell, divide it into suites, provide storefronts and overhead doors, and get the space leased.
But that simplicity is also why the building system deserves careful consideration.
A developer isn't simply buying steel or concrete. The developer is creating rentable square footage, and the structure should support that objective without adding unnecessary cost or limiting how the property can be used in the future.
For the right building geometry, PEMB can offer an efficient way to accomplish that.
|
Real World Examples of Our Small Bay Projects
|
.jpg?width=400&height=267&name=Choate_Circle_Flex_01%20(1).jpg)
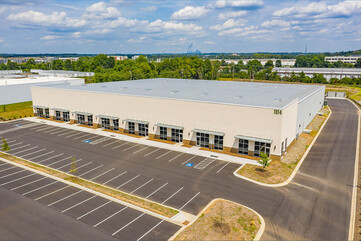
Designing the Structure Around the Leasing Strategy
A typical PEMB can use primary rigid frames that span the width of the building and repeat at intervals along its length. In a small-bay configuration, tenant demising walls can often align with those frame lines while remaining independent of the primary structural system.
When a clear-span rigid frame is used, the frame carries the roof loads without requiring interior columns within the tenant space. The demising wall primarily serves to separate tenants rather than support the roof.
That distinction can become valuable as leasing requirements change.
If two adjacent suites are combined, the demising wall may potentially be removed while the rigid frame remains in place and continues to support the building.
Consider a 24,000-square-foot building designed around eight 3,000-square-foot tenant modules:
| 3,000 | 3,000 | 3,000 | 3,000 | 3,000 | 3,000 | 3,000 | 3,000 SF |
The developer may initially offer eight individual suites. But if the structure, utilities, storefronts, overhead doors, life-safety systems and demising walls are planned appropriately, those same modules can potentially accommodate different configurations as leasing demand evolves:
| 3,000 SF | One module |
| 6,000 SF | Two modules |
| 9,000 SF | Three modules |
| 12,000 SF | Four modules |
The advantage isn't simply being able to remove a wall. It's preserving optionality.
A tenant may start with 3,000 square feet and later expand into an adjacent suite. A future tenant may need 6,000 or 9,000 square feet. If that larger tenant eventually leaves, the owner may have the ability to return the space to smaller suites.
That flexibility can help the building respond to the market throughout its ownership cycle rather than only serving the tenant mix envisioned when it was originally constructed.
Smaller Suites Change the Development Economics
There is another side to the small-bay model that deserves consideration.
As tenant spaces get smaller, the amount of infrastructure required per square foot generally increases.
At 2,500 to 3,000 square feet per tenant, a developer may need considerably more storefronts, entrances, overhead doors, electrical services and meters, HVAC units, restrooms, demising walls and utility connections than would be required for a single 20,000-square-foot user.
That makes planning the leasing module important from both a construction and an investment perspective.
The conversation shouldn't focus exclusively on the cost per square foot of the shell.
It should also consider whether the rent and leasing demand associated with smaller suites justify the additional investment required to create them.
In markets where small industrial suites command a rent premium, spending more to create those spaces may make economic sense. But continually making suites smaller doesn't necessarily improve the development.
At some point, the incremental cost of additional infrastructure, tenant improvements and management complexity can begin to offset the benefit of higher rents.
That distinction is important.
For small-bay industrial, an effective structural and building-services strategy should support a repeatable leasing module while providing enough flexibility to accommodate changing tenant requirements.
PEMB can be particularly attractive in this environment because that flexibility can be paired with straightforward building geometry, repetitive construction and an efficient structural system.
Where Tilt-Wall Begins to Enter the Conversation
None of this means PEMB should be the default solution for every industrial development.
As the size and requirements of a project change, the relative advantages of different building systems change with them.
Larger building footprints can improve the economics of tilt-wall because the mobilization, casting and erection processes can be distributed across more building area. The durability and inherent characteristics of concrete can also become increasingly important depending on the owner's intended use, hold period, insurance considerations and long-term maintenance objectives.
Architecture can influence the decision as well.
Some developments are subject to architectural covenants or municipal requirements that call for a particular exterior character. In other situations, the owner may simply want the appearance and perceived permanence associated with concrete construction.
Site conditions also matter. Tilt-wall requires adequate space and sequencing for panel casting and crane operations. A constrained site may affect the feasibility or economics of the system just as transportation, erection access and other conditions can influence a PEMB approach.
And for some projects, precast concrete may deserve consideration alongside both systems, particularly when site logistics, schedule, finish requirements or other project-specific factors favor off-site panel fabrication.
The important point is that the decision doesn't need to be framed as PEMB versus tilt-wall in the sense that one system is inherently better than the other.
They solve different problems particularly well.
The Decision Starts in Preconstruction
The best time to evaluate these alternatives is before the project has progressed so far that changing the building system becomes impractical.
Early preconstruction allows the owner, design team and contractor to evaluate building geometry, structural requirements, site conditions, tenant modules, utility strategies, architectural expectations, schedule and cost together.
For a small-bay development, that may mean determining whether a 2,500- or 3,000-square-foot module creates the right balance of construction efficiency, leasing flexibility and market demand.
For a larger industrial development, the same process may point toward tilt-wall, precast or another structural solution.
The objective isn't to select a building system because it's familiar. It's to select the system that best supports the development strategy.
Ready to talk through your project?
Whether you're evaluating a site or ready to move into pre-construction, Metrolina Builders can help you get to a number you can actually build to.





 Contact Us
 704-553-0834

